
The 84-Foot High School Basketball Court, Explained
The typical court is 84 feet long and 50 feet wide, with 42-foot halves and 4,200 square feet of marked playing surface.
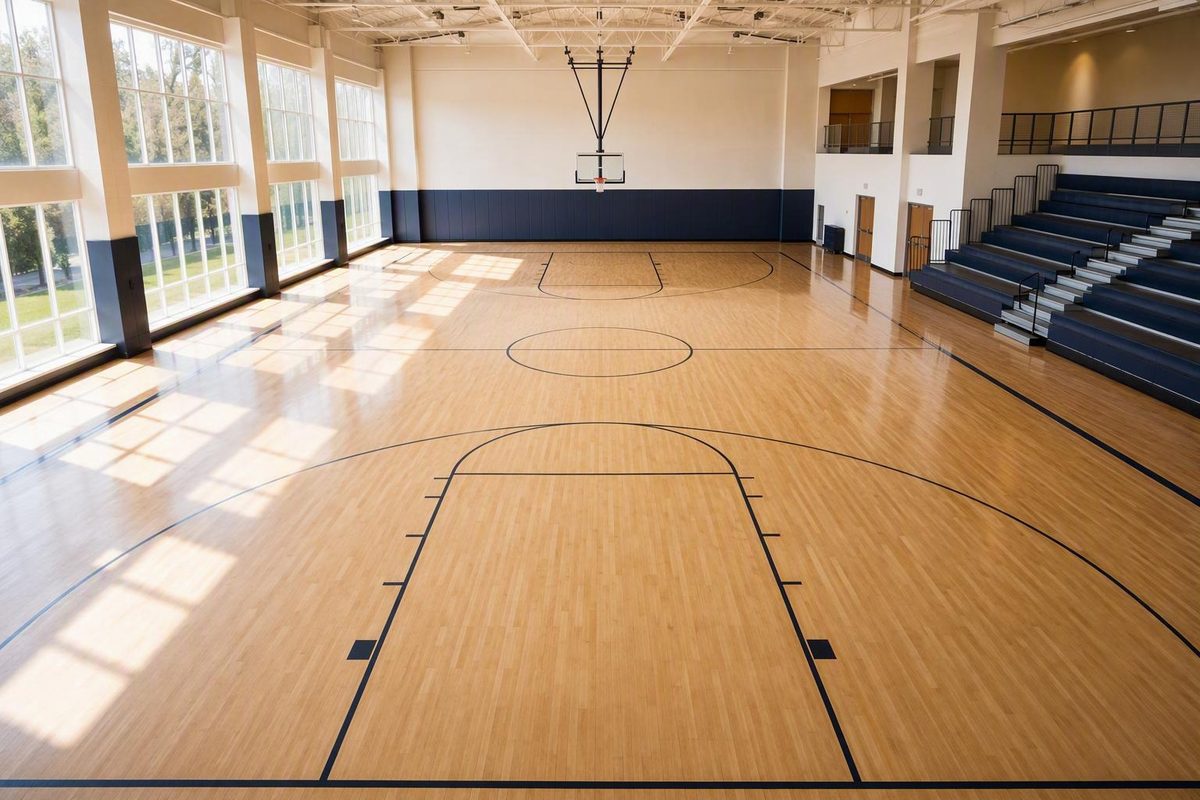
The short answer: 84 feet from baseline to baseline
A standard U.S. high school basketball court is 84 feet long. That measurement runs from one baseline to the opposite baseline across the marked playing surface. The typical complete footprint is 84 feet long by 50 feet wide: the sidelines run along the 84-foot length, and the baselines span the 50-foot width. Commercial high school court references commonly list these dimensions and a 4,200-square-foot playing area.
High school basketball court at a glance
- Full-court length: 84 feet
- Full-court width: 50 feet
- Half-court length: 42 feet
- Marked playing area: 4,200 square feet
“Court length” does not mean the total length of the gymnasium. It excludes the space outside the boundary lines, including runoff areas, benches, seating, walls and other facility features. It describes only the playing court from one baseline to the other.
The boundary lines are oriented as follows:
- Sidelines are the long boundary lines running the full length of the floor.
- Baselines, also called end lines, are the shorter boundaries behind the baskets.
- The midcourt line crosses the width of the floor halfway between the baselines.
It is best to describe this footprint as the standard, typical or ideal high school layout. The familiar dimensions provide a reliable answer to a general question about high school basketball, but they do not prove that every existing school gym has an identical court. Older and otherwise nonstandard facilities can be smaller.
The distinction becomes important when the measurement will be used for more than a general comparison. A player planning a conditioning drill may need only the marked baseline-to-baseline distance. A school considering flooring, renovation or sanctioned competition needs the dimensions of the actual facility and the current specifications that apply to the project or event.
For an ordinary basketball question, the answer is straightforward: a high school basketball court is typically 84 feet from baseline to baseline and 50 feet from sideline to sideline.
High school court dimensions in feet, yards, meters, and square feet
U.S. high school court dimensions are usually stated in feet, but converting the footprint into yards and meters can make its scale easier to understand.
| Measurement | Typical high school court |
|---|---|
| Length | 84 feet |
| Width | 50 feet |
| Length in yards | 28 yards |
| Approximate metric length | 25.6 meters |
| Approximate metric width | 15.2 meters |
| Marked playing area | 4,200 square feet |
The feet, yards and playing-area figures are consistent with published court-size comparisons. One such comparison lists the high school floor as 84 feet, or 28 yards, long; 50 feet wide; and 4,200 square feet in area.
The yard conversion is simple because one yard contains three feet:
84 feet ÷ 3 = 28 yards
Thus, the distance from baseline to baseline is exactly 28 yards.
The metric dimensions are conversions rather than separate rule values. Converting the typical U.S. footprint gives approximately 25.6 meters by 15.2 meters. It is reasonable to describe the court as about 26 meters long in a rough conversation, but 25.6 meters more clearly reflects the conversion from 84 feet.
The playing-surface area is calculated by multiplying the length by the width:
84 feet × 50 feet = 4,200 square feet
That result applies only to the rectangular marked court. It is useful for comparing playing surfaces and making an initial floor-area estimate, but it does not represent the total space needed for a working gym. Out-of-bounds space and facility features occupy additional floor area.
The same caution applies to every unit in the table. A court may be 28 yards from baseline to baseline, but the room continues beyond those baselines. Likewise, the converted 25.6-by-15.2-meter footprint describes the playing rectangle, not a complete building or a universal minimum room size.
For a simple mental picture, imagine an 84-by-50-foot rectangle divided across its width at the midpoint. The center line is halfway along the floor, so it separates the playing surface into two equal ends.
How large is a high school half-court?
The midcourt line divides the typical high school floor into two equal sections. Because the full court is 84 feet long, each half is 42 feet long while retaining the full 50-foot width. Published high school court references therefore list a regulation-style half-court footprint of 42 by 50 feet. The corresponding full- and half-court dimensions are shown in this high school basketball reference.
The length calculation is:
84 feet ÷ 2 = 42 feet
A verbal diagram makes the division clear:
Baseline — 42 feet — Midcourt — 42 feet — Opposite baseline
The first segment runs from one baseline to the midcourt line. The second runs from midcourt to the opposite baseline. Together they form the full playing length.
The width is not halved when describing one end of the court. A standard half-court still extends from one sideline to the other, producing a 42-by-50-foot rectangle. Multiplying those dimensions gives a marked half-court area of 2,100 square feet.
That calculation does not include out-of-bounds space. A standalone practice court may require additional room around its boundaries and behind its basket, depending on the facility and intended use.
A common mistake is to call a high school half-court 47 feet long. That number belongs to a 94-foot floor:
- 84-foot court: two 42-foot halves
- 94-foot court: two 47-foot halves
“Half-court” therefore has no universal length independent of the full court being divided. A high school diagram based on the typical 84-foot floor produces a 42-foot half; a college or professional diagram based on a 94-foot floor produces a 47-foot half.
A residential or backyard “half-court” can be different again. Limited space may lead to a shorter or narrower custom design. Such a surface can still be useful for practice, but its dimensions should not be confused with one full half of a typical high school court.
High school courts compared with NCAA, NBA, and WNBA courts
The main size difference in this basic comparison is length. A typical U.S. high school court is listed at 84 feet, while NCAA, NBA and WNBA floors are listed at 94 feet. Each is listed as 50 feet wide. The high school playing surface is consequently 10 feet shorter and 500 square feet smaller. A level-by-level court comparison provides the underlying full-court dimensions and areas.
| Level | Full-court dimensions | Half-court dimensions | Playing area |
|---|---|---|---|
| U.S. high school | 84 × 50 feet | 42 × 50 feet | 4,200 square feet |
| NCAA | 94 × 50 feet | 47 × 50 feet | 4,700 square feet |
| NBA | 94 × 50 feet | 47 × 50 feet | 4,700 square feet |
| WNBA | 94 × 50 feet | 47 × 50 feet | 4,700 square feet |
The differences follow directly from those dimensions:
- Length difference: 94 feet − 84 feet = 10 feet
- Difference in each half: 47 feet − 42 feet = 5 feet
- Playing-area difference: 4,700 square feet − 4,200 square feet = 500 square feet
Because the listed width remains the same, the difference appears entirely along the baseline-to-baseline dimension. Considered symmetrically around midcourt, each half of the longer floor extends five feet farther than each half of the typical high school floor.
These figures compare only the rectangular playing surfaces. They do not compare the overall size of a school gym, college venue or professional arena. Seating, media areas, circulation space, benches and building layouts can differ substantially even when two playing courts share the same width.
The dimensions also should not be used by themselves to claim that one level necessarily produces a particular pace, scoring rate, fatigue level or strategy. Competition rules, player ability, coaching and game structure differ along with the courts. The table is a size comparison, not evidence of a specific effect on play.
Other markings also vary by level, but they are unnecessary for answering the central length question. The practical comparison is that the typical high school floor keeps the familiar 50-foot width while measuring 10 feet less from baseline to baseline than the listed NCAA and major U.S. professional floors.
Why some high school gyms are shorter than 84 feet
Not every high school basketball court is exactly 84 feet long. The 84-by-50-foot footprint is the standard, typical or ideal layout, but existing school facilities can vary.
Older gyms and space-limited or otherwise nonstandard facilities may contain smaller playing surfaces. Some historical summaries even mention older high school courts measuring 74 feet long. That number should be treated only as an example of past or nonstandard variation, not as a universal alternate high school specification. A general history of basketball-court dimensions notes both 84- and 74-foot lengths in older high school gyms.
This variability does not establish a second standard. It means that a question about a specific venue must be answered by measuring the marked court or consulting reliable facility drawings.
It is also necessary to distinguish two different questions:
- How large is the playing court in this existing gym?
- What dimensions and conditions apply to this competition or building project?
Physical measurement answers the first question. The second depends on the current rules or specifications adopted by the relevant governing body, state high school association, competition organizer or project authority.
Secondary court guides can establish that 84 by 50 feet is widely presented as the familiar high school layout and that some facilities differ. They do not establish the current official requirements for every state, event, existing building or new construction project.
Anyone making a compliance decision should therefore verify the current NFHS basketball rulebook and the requirements of the applicable state high school association. Construction and renovation teams should also consult the authorities and project professionals responsible for the particular facility rather than treating a general dimensions article as a complete specification.
For fans, students and players, 84 feet remains the useful general answer. For a real venue, it is a starting point for verification.
Other measurements that define the high school court
Length and width establish the outer rectangle, but interior markings and equipment positions complete the playing layout. Commonly listed measurements for an NFHS-style high school court include:
- Three-point distance: 19 feet 9 inches from the center of the basket
- Lane or key width: 12 feet
- Free-throw line: 15 feet from the front or face of the backboard
- Rim height: 10 feet above the playing surface
These measurements appear together in commercial high school court specifications, which also describe the typical overall floor as 84 by 50 feet. Versacor’s high school court reference lists the arc, lane, free-throw and rim measurements.
Each measurement describes a different part of the setup.
The three-point line establishes the boundary for three-point field goals. Its distance is measured from the basket center, rather than by starting at the baseline and measuring straight down the center of the floor.
The lane or key is the rectangular painted area near the basket. Its 12-foot width is an interior marking and does not change the court’s overall 50-foot width.
The free-throw line is commonly described as 15 feet from the face of the backboard. The reference point matters: this is not the same as saying that the line is 15 feet from the baseline.
Rim height is a vertical measurement. The 10-foot height does not affect the baseline-to-baseline length, but it is part of the standard playing setup.
These details should remain secondary when the question is simply how long the court is. Interior markings organize play inside the boundary, but they do not expand or shorten the outer rectangle. On the typical layout, the playing court remains 84 feet long and 50 feet wide.
Measurements from different levels should not be assembled into one court diagram. If a floor is being painted, renovated or prepared for sanctioned competition, use a current official diagram for the intended level rather than combining figures from unrelated commercial guides.
Playing-court size versus total gym space
The 84-by-50-foot measurement applies to the marked playing court only. It does not include the additional room needed around the boundaries.
Space outside the court may accommodate:
- Unobstructed runoff beyond the sidelines and baselines
- Team benches and coaching areas
- The scorer’s table and game personnel
- Fixed or retractable seating
- Walls, padding and equipment
- Doors and circulation routes
- Storage or event operations
- Other project-specific facility needs
Those areas do not become part of the basketball court merely because they adjoin it. If a room extends beyond both baselines, that additional floor space increases the room allocation, not the court’s baseline-to-baseline length.
One rule-style court-design document describes 84 feet as the ideal playing-court length and calls for at least 3 feet, preferably 10 feet, of unobstructed space outside the court boundaries. That is useful sourced guidance, but it should not be presented as a universal current mandate for every school or project. The court-design document distinguishes the playing dimensions from its clearance recommendation.
Clearance illustrates why no single total gym footprint can be calculated from the court dimensions alone. Benches and a scorer’s table may create different demands along one sideline, while seating, walls, doors and equipment affect other parts of the room. Two gyms can therefore contain identically sized playing courts while having very different overall dimensions.
The distinction matters in several practical contexts:
Flooring estimates: The marked court covers 4,200 square feet, but a flooring project may include out-of-bounds areas or the entire gym floor.
Renovation planning: Repainting boundaries, replacing seating or changing basket equipment can require measurements beyond the playing rectangle.
New construction: The complete building program cannot be derived from the court dimensions alone.
Sanctioned competition: A floor suitable for informal practice does not automatically satisfy the rules applicable to a particular event.
The concise answer to a general basketball question is still 84 feet. Construction, renovation, flooring and sanctioned-play decisions require current official specifications, accurate site measurements and any requirements applicable to the particular project.
Is every high school basketball court exactly 84 feet long?
No. 84 feet by 50 feet is the typical or ideal high school layout, but older and otherwise nonstandard gyms can have smaller courts. Historical summaries mention some older floors at 74 feet, although that figure is not a universal alternate standard. Published overviews of court variation distinguish these older dimensions from the usual high school footprint.
For a particular school, confirm the marked dimensions directly or use verified facility plans. For competition eligibility, consult the current NFHS rulebook and the relevant state high school association.
How long and wide is a high school half-court?
A typical high school half-court is 42 feet long by 50 feet wide. The midcourt line divides the 84-foot full court into two equal 42-foot lengths while preserving the full width. High school dimension references list the corresponding half-court as 42 by 50 feet.
A 47-foot half-court belongs to a 94-foot college or professional floor, not to the typical 84-foot high school court.
How many yards and meters long is a high school basketball court?
A typical high school basketball court is 28 yards long, because 84 feet divided by three equals 28 yards. It is approximately 25.6 meters long and 15.2 meters wide; those metric figures are conversions of the 84-by-50-foot U.S. footprint rather than separate rule values. Commercial court diagrams commonly identify the underlying high school dimensions as 84 by 50 feet.
Calling the court about 26 meters long is acceptable as a rough approximation, but 25.6 meters is the closer conversion.
Does the 84-by-50-foot court size include space outside the boundary lines?
No. The 84-by-50-foot figure describes only the marked playing surface, which covers 4,200 square feet. Runoff, benches, scorer areas, seating, walls and other facility features require additional room outside those dimensions. Facility-planning guidance likewise separates the high school playing area from surrounding safety or clearance space.
Adding surrounding space to the 84-foot dimension would describe part of the room allocation, not the length of the basketball court itself.
How much shorter is a high school court than an NBA or NCAA court?
A typical high school court is 10 feet shorter than an NBA or NCAA court: 84 feet compared with 94 feet, with each commonly listed as 50 feet wide. The resulting half-court lengths are 42 and 47 feet, respectively. The playing areas are 4,200 and 4,700 square feet, a difference of 500 square feet.
In practical terms, the typical high school basketball court is 84 feet long and 50 feet wide, each half is 42 feet long, and the marked surface covers 4,200 square feet. The 84-foot measurement runs from baseline to baseline—not from wall to wall. Because older facilities can differ, construction and competition-compliance decisions should be checked against current NFHS and state-association requirements.