
How Much Space Does a Basketball Half Court Really Need?
See 47 × 50 ft for NBA/NCAA, 42 × 50 ft for a common high-school layout, and 14 × 15 m for a geometric FIBA half.
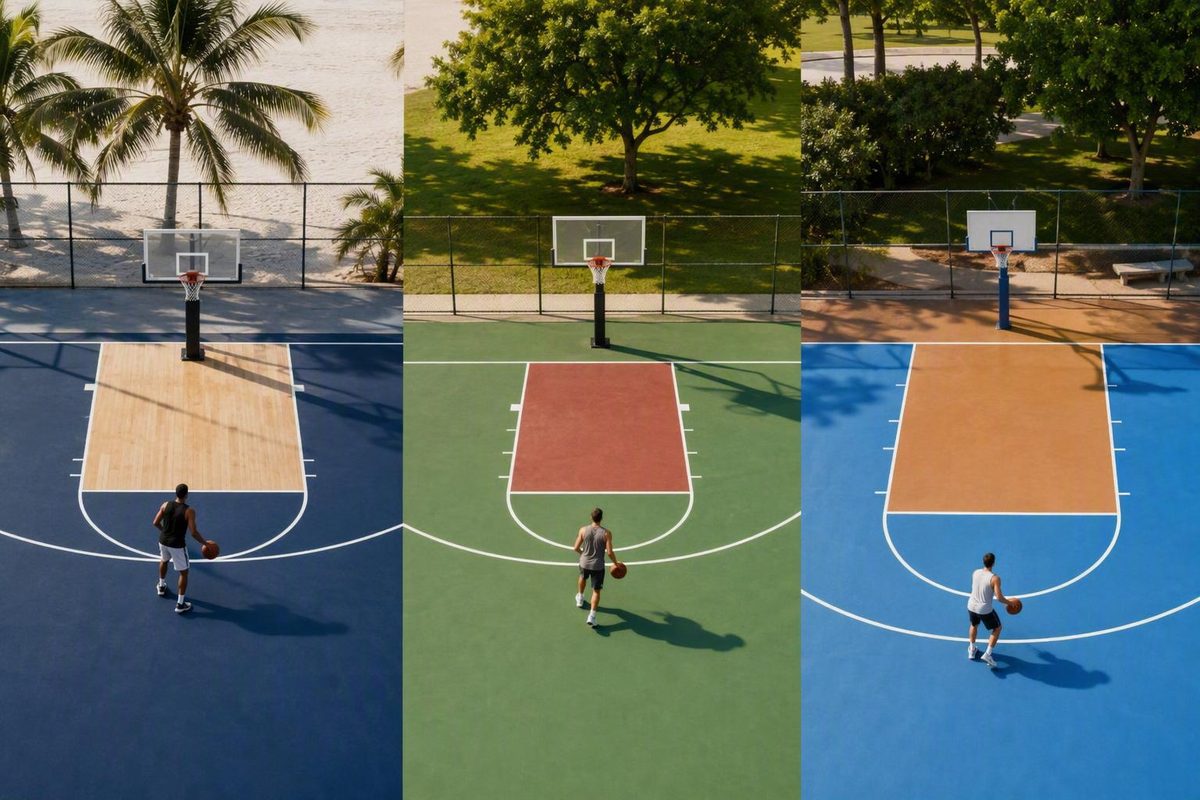
Basketball half court dimensions are not universal. The correct size depends on the full-court standard being divided, the line markings required, and whether “court size” means only the marked playing area or the entire installation.
For quick planning:
- NBA- or NCAA-derived half court: 47 feet long by 50 feet wide
- Common U.S. high-school-derived half court: 42 feet long by 50 feet wide
- Geometric half of a FIBA court: 14 meters long by 15 meters wide
Here, length runs from the baseline toward midcourt. Width runs along the baseline from sideline to sideline.
Those measurements are starting points, not complete construction specifications. A finished project may need additional room for the hoop support, perimeter clearance, concrete or another prepared base, drainage, access, and construction tolerances.
Editorial note: The overall footprints below are a cautious planning summary based largely on commercial dimension guides. Where the available material provides only a full-court size, the half-court figure is labeled as a mathematical derivation rather than an independently verified governing-body rule. Current official diagrams should control whenever compliance matters.
The quick answer: common basketball half-court sizes
Multiple commercial guides report an NBA- or NCAA-style half court as 47 feet from the baseline toward midcourt by 50 feet along the baseline. That is the geometric half of a commonly reported 94-by-50-foot full court. Its marked area is 2,350 square feet:
47 feet × 50 feet = 2,350 square feet
A commonly cited U.S. high-school court starts from an 84-by-50-foot full-court footprint. Dividing its length by two produces a 42-by-50-foot geometric half containing 2,100 square feet. These are common planning figures rather than one universal standard for every facility. Goalrilla summarizes the 94-by-50-foot professional and college footprint, the 84-by-50-foot school footprint, and the 47-by-50-foot NBA half court.
The word derived is important. A conventional half court retains the full court’s width while dividing its length by two. Different full-court standards therefore produce different half-court dimensions.
Dimension order can also cause confusion. A supplier might write the professional or college footprint as 50 by 47 feet because it gives baseline width first. That describes the same rectangle as 47 by 50 feet when baseline-to-midcourt length is listed first.
Throughout this article, dimensions are written as:
- Length: baseline to the half-court boundary
- Width: sideline to sideline, parallel to the baseline
The quoted sizes describe the marked playing footprint. They do not automatically include:
- Open space beyond the boundary lines
- The hoop pole, anchor, or support structure
- Backboard projection and equipment access
- Extra base area required by a surfacing system
- Drainage, grading, lighting, fencing, or landscaping
- Property setbacks, utilities, and local approval requirements
Consequently, 2,350 square feet and 2,100 square feet are useful playing-area estimates, but neither number by itself establishes how much concrete or property the complete project needs. Commercial half-court diagrams also distinguish regulation-style footprints from smaller residential kits, including the commonly listed 47-by-50-foot and 42-by-50-foot layouts. ModuTile’s comparison shows the different professional, college, high-school, and backyard footprints.
Half-court dimensions by level of play
The clearest way to compare half-court sizes is to begin with the corresponding full court. Unless an applicable rule independently defines a one-basket court, the half-court length shown here is a mathematical derivation: retain the full width and divide the full-court length by two.
| Level | Corresponding full-court size | Derived half-court length | Width | Marked area | Evidence status |
|---|---|---|---|---|---|
| NBA | 94 ft × 50 ft | 47 ft | 50 ft | 2,350 sq ft | Commonly reported footprint; half length is a geometric derivation |
| NCAA men and women | 94 ft × 50 ft | 47 ft | 50 ft | 2,350 sq ft | Commonly reported footprint; half length is a geometric derivation |
| U.S. high school | 84 ft × 50 ft | 42 ft | 50 ft | 2,100 sq ft | Common school footprint; not universal |
| FIBA | 28 m × 15 m | 14 m | 15 m | 210 sq m | Geometric half of the listed full court, not a separately verified half-court rule |
| Junior high | Varies among supplied guides | Varies | Varies | Varies | No single nationwide figure established by the available evidence |
Commercial comparison material lists NBA and NCAA full courts at 94 by 50 feet, resulting in a 47-by-50-foot geometric half and an area of 2,350 square feet. The overall rectangle can match even when the interior markings differ between organizations. Net World Sports lists the 94-by-50-foot NBA and NCAA full-court footprints.
For U.S. high-school planning, 84 by 50 feet is a commonly reported full-court footprint. Halving the length produces 42 by 50 feet, or 2,100 square feet. The source material also notes that some existing school facilities may be smaller, so this figure should not be treated as a guarantee for every gym. Ohio Floor Company reports the 84-by-50-foot high-school and 94-by-50-foot NCAA and NBA full-court sizes.
A FIBA-oriented guide lists the full playing surface as 28 meters long by 15 meters wide. Its geometric half is therefore 14 by 15 meters, covering 210 square meters. That converts approximately to 45 feet 11 inches by 49 feet 3 inches. The same guide cautions that purpose-built one-hoop courts are not necessarily exactly half the length of a full court. OnCourt provides the 28-by-15-meter full-court basis.
The FIBA figure should be understood as geometry, not proof that every FIBA-related one-basket format uses a 14-by-15-meter footprint. A general practice half court should not automatically be equated with a purpose-specific 3x3 competition court.
Junior-high dimensions are less consistent. One commercial guide says junior-high courts can measure 74 by 42 feet, which would produce a geometric half of 37 by 42 feet. The qualified wording does not establish a nationwide standard. VersaCourt presents 74 by 42 feet as a possible junior-high size.
Another commercial guide groups junior-high courts with an 84-by-50-foot school footprint. The conflict is precisely why a junior-level project should be treated as facility- or jurisdiction-specific until the relevant school, athletic association, or current governing document confirms the required dimensions. Recreation Unlimited lists high-school and junior-high courts together at 84 by 50 feet.
Why 47 feet and 42 feet can both be correct
The 47-foot and 42-foot answers normally start from different full-court lengths.
The conventional calculation is:
Half-court length = corresponding full-court length ÷ 2
The width is retained because the one-basket court still extends from one sideline to the other.
For the commonly reported NBA and NCAA footprint:
94 feet ÷ 2 = 47 feet
Keeping the 50-foot width produces a 47-by-50-foot half court.
For the common U.S. high-school footprint:
84 feet ÷ 2 = 42 feet
Keeping the 50-foot width produces a 42-by-50-foot half court. Commercial diagrams report both 94-by-50-foot professional or college courts and 84-by-50-foot school courts, making the different half lengths a matter of arithmetic rather than contradiction.
This is why “How long is a basketball half court?” is incomplete without context. The better question is: Half of which full court?
Dimension order can create a false disagreement
A diagram labeled 47 × 50 feet may appear to conflict with another labeled 50 × 47 feet. Often, the first uses length × width while the second gives baseline width before sideline length.
Use labeled axes instead of relying on number order:
- Professional or college-derived layout: 47 feet from baseline to half-court boundary; 50 feet from sideline to sideline
- Common school-derived layout: 42 feet from baseline to half-court boundary; 50 feet from sideline to sideline
The rectangles have not changed merely because the numbers were reversed.
Unlabeled diagrams can mix contexts
Some commercial pages pair a 47-foot half-court diagram with school-related discussion even though the same page lists an 84-foot high-school full court. One such source also acknowledges that its half-court illustration is not fully to scale. Recreation Unlimited’s diagram page illustrates this source-quality problem.
A 47-foot length follows from a 94-foot court; a 42-foot length follows from an 84-foot court. When a label, caption, image, or comment is ambiguous:
- Identify the intended competition level.
- Confirm the corresponding full-court dimensions.
- Retain the full width.
- Divide the full-court length by two.
- Label the result as a geometric half unless a current governing rule defines it independently.
A calculated half-court footprint can be useful and mathematically correct without being a separately codified rule.
Court markings that must fit inside the footprint
A conventional half court retains one basket and the markings associated with that end of a full court. Depending on the selected rules, these may include:
- One baseline and two sidelines
- A boundary at the open or midcourt end
- The backboard and rim
- The free-throw lane, or key
- The free-throw line and circle or semicircle
- Three-point markings
- Restricted-area markings, where applicable
- Lane-space marks and other required lines
The overall rectangle and its interior markings are separate specifications. Two courts can both occupy a 47-by-50-foot footprint while using different lanes, arcs, restricted areas, or secondary marks.
Know the reference point for every measurement
Court dimensions are not all measured from the same object. A specification may measure from:
- The plane of the backboard face
- The center of the basket
- A baseline or sideline
- The inside, outside, or center of a painted line
Confusing the basket center with the backboard face can move a line from its intended position. A written plan should identify both the distance and its reference point.
NBA layout details
For an NBA layout, the free-throw line is 15 feet from the plane of the backboard face. The three-point area uses an arc 23 feet 9 inches from the center of the basket, together with parallel lines 3 feet from the sidelines. The restricted area has a 4-foot radius from the center of the ring.
The same rule page specifies a backboard measuring 6 feet horizontally by 3.5 feet vertically, an 18-inch inside rim diameter, and a rim whose upper edge is 10 feet above the floor. These are secondary layout and equipment details rather than a complete construction specification. NBA Rule No. 1 provides these court-marking and equipment measurements.
Knowing the backboard and rim dimensions does not determine where a particular support pole, wall bracket, anchor, or footing must be placed. Those construction positions depend on the selected equipment.
Do not combine line sets accidentally
A common specification error is to use an overall footprint from one level, a three-point arc from another, and a lane or restricted area from a third without recording the mixture.
A customized recreational court may intentionally combine features. If so, the drawing should label it as a custom layout rather than implying compliance with a single rule set. For a court serving multiple groups, differently colored line sets and a clear legend can reduce ambiguity.
Before painting, a scale drawing should identify:
- Baseline, sidelines, and open-end boundary
- Rim center and backboard face
- Lane edges and free-throw line
- Three-point arc and corner segments
- Restricted area, if used
- Line widths
- The edge or centerline from which each measurement is taken
Commercial diagrams can help with preliminary planning. Current governing documents should control NCAA, high-school, FIBA, or other sanctioned layouts because the available secondary guides contain date-sensitive and occasionally inconsistent details.
Regulation footprint versus a backyard half court
A regulation-derived half court is a geometric portion of a recognized full-court footprint. A backyard “half court” is often simply a recreational area built around one hoop, whether or not it reaches a true midcourt boundary.
Both uses are common, but they describe different products.
What a smaller court can accommodate
A 30-by-30-foot recreational court can provide space for:
- Free throws and close-range shooting
- Finishing drills
- Ball-handling practice
- Compact one-on-one play
- Shooting from selected locations
- General family recreation
It cannot reproduce a 47-by-50-foot NBA- or NCAA-derived footprint. Compared with that rectangle, it is 17 feet shorter and 20 feet narrower.
A 30-by-50-foot layout makes a different compromise when the 30-foot dimension runs from the baseline outward. It retains the substantial 50-foot width but remains:
47 feet − 30 feet = 17 feet shorter
That can preserve more lateral shooting room while sacrificing playing depth and the location of a true half-court boundary. A commercial backyard-court provider recommends 30 by 50 feet as a residential alternative, not as a governing requirement. Sport Court Minnesota presents 30 by 50 feet as a provider recommendation.
Residential marketing uses “half court” flexibly. One supplier offers one-hoop kits beginning at 20 by 24 feet and also identifies 30 by 30 feet among its standard residential options. Those products are customizable recreational courts, not regulation NBA, NCAA, or school half courts. ModuTile distinguishes its smaller backyard kits from regulation-style footprints.
Start with activities, not a universal minimum
There is no supported universal minimum for a complete three-point arc across every rule set. The required geometry changes with the selected arc, corner treatment, basket position, court orientation, and desired perimeter space.
Instead, define what the court must support:
- Free throws and close-range work: Correct lane and free-throw geometry may matter more than full width.
- Partial-arc shooting: A compact court can include preferred shooting locations without fitting the complete official arc.
- A complete three-point arc: Width, corner access, hoop position, and the selected rule set all matter.
- One-on-one or small-sided games: Additional width and depth provide more room for drives, cuts, and defense.
- School or team practice: Matching the team’s actual lane and shooting lines may matter more than copying an NBA footprint.
- Sanctioned competition: Current rules and facility requirements control; a residential product label is insufficient.
Decide which features to preserve
When the complete footprint does not fit, priorities may include:
- Full regulation width
- Correct free-throw geometry
- The selected three-point arc
- Greater playing depth
- Open perimeter space
- Additional room behind the hoop
- Space for other sports or household uses
For example, shortening a 47-by-50-foot concept to 30 by 50 feet preserves width but reduces depth. Narrowing the court instead may retain more baseline-to-boundary distance while reducing lateral shooting and driving space.
Neither choice is automatically correct. The important point is to identify and document the compromise rather than allowing the phrase “half court” to conceal it.
Playing area, concrete slab, and safety space are different measurements
The painted court is not the same as the total project footprint. A practical plan should separate four layers.
1. Marked playing area
This is the rectangle defined by the playing boundaries. It is the space represented by the dimension table—not the complete amount of concrete, surfacing, or property required.
The marked rectangle is useful for testing whether a desired style of play fits. It does not account for equipment beyond the boundaries, edge treatment, construction tolerance, or surrounding obstacles.
2. Hoop and support footprint
A hoop is a three-dimensional assembly. Depending on the model, the support pole can stand outside the baseline while an extension arm and backboard project toward the playing area.
The equipment plan should account for:
- Pole, wall, or ceiling support location
- Anchor and footing requirements
- Backboard overhang
- Adjustment mechanisms
- Padding
- Installation and maintenance access
- Underground services near a footing
- Manufacturer-specified offsets
Do not infer the support position from the rim center alone. Select the actual hoop system and follow its installation drawings before finalizing the base.
3. Concrete or prepared base
The outside dimensions of the finished surface and its base may differ. A modular tile system, for example, may require a slightly larger prepared base so that the finished tiles and edge treatment fit as intended.
One listed VersaCourt kit has a finished size of 44 feet 3 inches by 28 feet 2 inches but a minimum base of 44 feet 5 inches by 28 feet 4 inches. That example shows why finished-surface dimensions should not be copied directly into a concrete order. VersaCourt publishes separate finished-kit and minimum-base dimensions.
The evidence supplied here does not establish one construction detail that applies to every site or court system.
4. Surrounding safety envelope
Space beyond the playing boundaries separates active play from walls, fences, spectators, furniture, landscaping, posts, and other obstacles.
One FIBA-oriented commercial guide recommends runoff of at least 2.05 meters for professional play and 1.05 meters for community or club play. These are attributed commercial recommendations, not universal legal requirements, and they should not replace current governing rules, local code review, or project-specific professional judgment. OnCourt provides the cited runoff recommendations.
A practical planning formula
For preliminary site testing, use:
Selected marked court dimensions + chosen perimeter clearance + hoop-system requirements + construction tolerance = preliminary project footprint
Apply the formula separately to length and width. Adding a percentage to the court’s square footage is less useful because the required margin may differ behind the hoop, along the sidelines, and at the open end.
Before construction, verify:
- Current rules for the intended competition level
- Hoop manufacturer instructions
- Surface manufacturer base requirements
- Property boundaries, setbacks, permits, and local codes
- Drainage direction and allowable slope
- Soil and subgrade conditions
- Utility locations
- Fence, wall, lighting, and landscape positions
- Construction and maintenance access
- Any applicable accessibility or facility requirements
Court dimensions can support early programming and budgeting. They are not an engineered plan, permit set, or site-specific safety determination.
How to choose and document the right half-court layout
The best layout is the one that supports the intended activities, fits the usable site, and states every compromise clearly.
1. Define the primary use
Record what will actually happen on the court:
- Sanctioned competition
- School or team practice
- Recreational one-on-one or small-sided games
- Full-range shooting
- Free throws and finishing work
- Compact skill training
- Multipurpose family recreation
A competition facility should begin with its current governing rules. A residential project can begin with activities, available space, and the selected hoop.
2. Select the rule set
Choose NBA, NCAA, the applicable school rules, FIBA, or a deliberately custom layout before specifying interior markings.
Do not combine dimensions from several levels unless that choice is intentional. If multiple line sets are needed, identify each one with a color key and written legend.
3. Survey usable length and width
Measure the site’s uninterrupted length and width separately. Then locate:
- Property boundaries and setbacks
- Buildings and roof overhangs
- Fences, walls, gates, and retaining structures
- Trees and landscaping
- Utilities and easements
- Wells, septic components, and drains
- Existing pavement
- Slopes and low points
- Lighting positions
- Neighboring structures
A property may have enough total area but still lack the uninterrupted width required by the chosen layout.
4. Rank the features to preserve
If the complete footprint will not fit, decide whether the priority is:
- Regulation width
- Regulation shooting distances
- Full corner access
- More room above the arc
- Playing depth near the open end
- Perimeter clearance
- Multipurpose space
- Separation from nearby structures
This turns an accidental reduction into a documented design choice.
5. Fix the hoop geometry
Select the actual hoop before finalizing the slab or prepared base. Record:
- Rim center and height
- Backboard face and dimensions
- Overhang
- Pole or wall location
- Footing and anchor location
- Required access
- Padding provisions
Playing lines may be located from the basket center or backboard face. Construction components must be located from the manufacturer’s drawings.
6. Create a written dimension schedule
The specification should label:
- Baseline and sidelines
- Open-end or half-court boundary
- Overall marked length and width
- Rim center
- Backboard face
- Free-throw line
- Lane boundaries
- Three-point arc and corner lines
- Restricted area, if used
- Perimeter clearances
- Finished surface boundary
- Concrete or prepared-base boundary
- Hoop support and footing
Also state the dimension order. A note such as “court sizes are written as baseline-to-boundary length × baseline width” prevents confusion between 47 by 50 feet and 50 by 47 feet.
7. Verify current diagrams before painting
Compare the written specification with the latest applicable governing document. Check:
- Measurement origin
- Whether dimensions run to the inside, outside, or center of a line
- Painted line width
- Lane shape and dimensions
- Arc radius and corner treatment
- Restricted-area markings
- Any competition-, age-, sex-, or jurisdiction-specific variation
Commercial diagrams are useful for estimating and visualization. They should not replace current rulebooks when compliance matters.
8. Coordinate construction requirements
After fixing the playing layout, coordinate it with:
- Base size and surface build-up
- Drainage and grading
- Concrete joints
- Footings and anchors
- Lighting and electrical work
- Fencing
- Access paths
- Local approvals
“Build a basketball half court” is not a complete scope. The project documents should distinguish the marked court from the base, equipment, clearance, and total site envelope.
9. Record every compromise
Useful notes might include:
- “Full width retained; baseline-to-boundary length reduced.”
- “School shooting markings on a custom recreational footprint.”
- “Partial three-point arc because of limited side space.”
- “Practice lane and free-throw line only.”
- “Multiple line sets shown in separate colors.”
A custom court is not inherently defective. Problems arise when an intentional recreational layout is mistaken for an incorrectly constructed regulation court.
Frequently asked questions
What is the most common basketball half-court size?
It is the geometric half of a commonly reported 94-by-50-foot NBA or college court. Sport Court Minnesota reports the 47-by-50-foot NBA half-court footprint.
That answer is common, not universal. School, FIBA-derived, junior-level, and residential layouts can differ.
Are NBA and NCAA half courts the same size?
At the overall-footprint level, supplied commercial guides list both NBA and men’s and women’s college half courts at 47 by 50 feet, derived from a 94-by-50-foot full court.
Matching outer dimensions do not mean every interior marking is identical. Use the current rules for the intended organization when specifying lanes, arcs, restricted areas, and other lines.
What are common high-school basketball half-court dimensions?
A commonly reported U.S. high-school full court is 84 feet long by 50 feet wide. Its geometric half is therefore 42 by 50 feet, totaling 2,100 square feet. Ohio Floor Company reports the 84-by-50-foot high-school full-court footprint.
Treat that as a common planning figure rather than a universal guarantee. Existing facilities and applicable local rules can differ.
What is the FIBA half-court size in feet and meters?
Starting with the supplied FIBA full-court measurement of 28 by 15 meters, a geometric half is 14 by 15 meters, or approximately 45 feet 11 inches by 49 feet 3 inches. Its area is 210 square meters.
That calculation does not establish that every FIBA-related half-court or 3x3 format uses the same footprint.
Do half-court dimensions include runoff space and the concrete slab?
No. Published court dimensions ordinarily describe the marked playing rectangle. They do not automatically include perimeter space, the hoop support and footing, backboard projection, a larger prepared base, construction tolerance, drainage, access, fencing, or property setbacks.
Determine the total project footprint from the selected playing area, the actual hoop and surface systems, chosen perimeter clearance, site conditions, and applicable local requirements.
The practical bottom line
For initial planning, the commonly cited starting points are 47 by 50 feet for an NBA- or NCAA-derived playing area, 42 by 50 feet for a common U.S. high-school-derived footprint, and 14 by 15 meters for the geometric half of the supplied FIBA full-court size. These values retain the corresponding full-court width and divide its length by two.
Final dimensions must account for the intended rules, hoop system, prepared base, selected perimeter space, drainage, site constraints, manufacturer instructions, and current local or governing requirements.